PROPERTY SUMMARY
PROPERTY DESCRIPTION
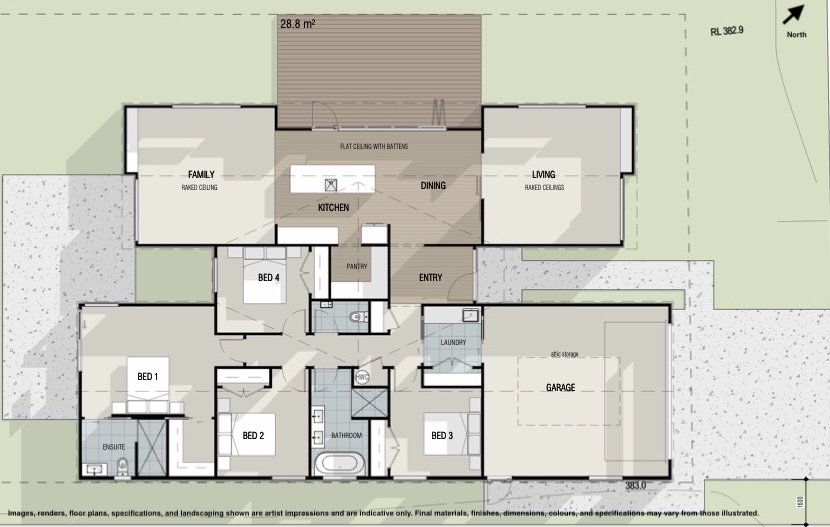
Some new builds tick the boxes. This one raises the bar. Currently under construction by Penny Homes on a 688m² section in the sought-after Kokomea Park development, this home has been designed for families who want space, comfort, and quality – without the compromise.
The Layout You’ve Been Looking For
A master with ensuite. Two living areas, both with raked ceilings creating a light-filled spacious living environment, adding architectural character and a sense of luxury that’s rarely found in homes of this size. The kitchen and dining flow to a generous Kwila timber deck, making indoor-outdoor living effortless year round.
Built for Comfort, Not Just Appearances
Ducted heating and cooling throughout. Underfloor heating and tiled showers in both bathrooms. Sarking feature ceiling, double glazing, quality insulation, a kitchen designed for those who love entertaining – It’s the details that matter.
• 4 bedrooms + 2 bathrooms + powder room
• 226.8m² floor area · 688m² land
• Double garage
Ready to learn more? Contact Nicola Fitchett
Images and renders are artist impressions only. Final design, materials, colours, landscaping and finishes may vary from those illustrated. Please reach out to Nicola for further information and specification.